

Address
8380 Richardson Crescent, Canal Flats, BC
Price
$ 1,279,979
Property Attributes
- ID#10371470
- TypeSingle Family
- Listing Status Active
- MunicipalityCanal Flats
- CityCanal Flats
- AreaCanal Flats
- NeighbourhoodCanal Flats
- Postal CodeV0B 1B0
- StyleRanch
- Year Built1990
- Price$ 1,279,979
- Bedrooms5
- Bathrooms3
- Half Bathrooms0
- Sqr Footage3276
- Lot Size0.31 Acres
Data Source:
Canadian Real Estate Association (CREA)
Property Description
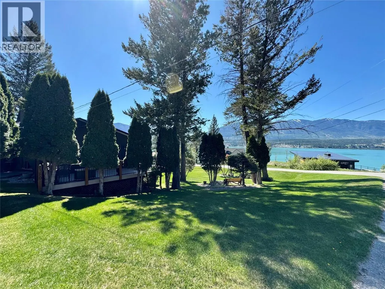
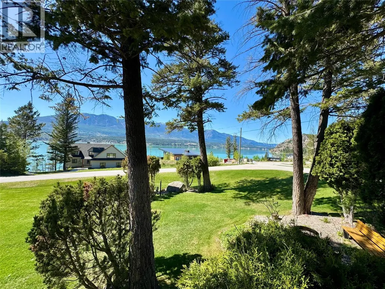
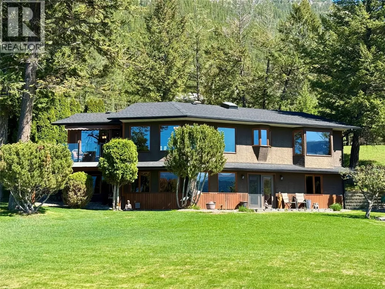
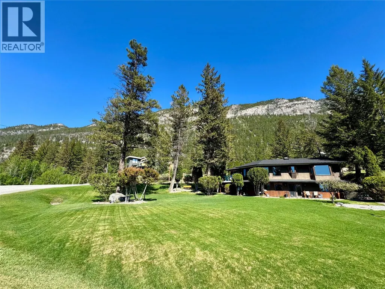
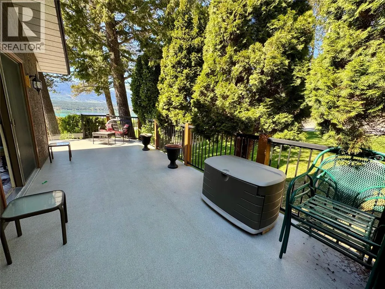
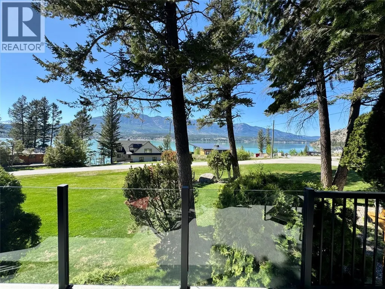
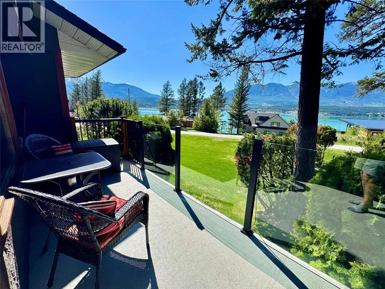
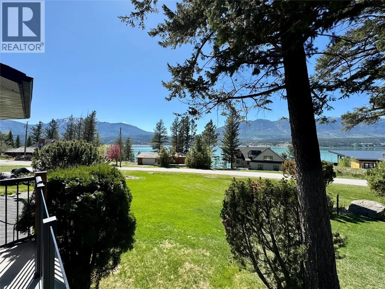
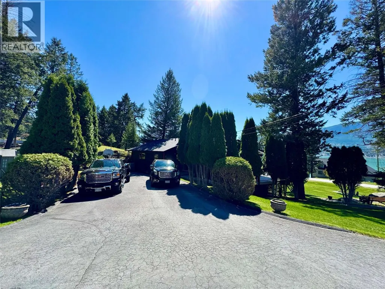
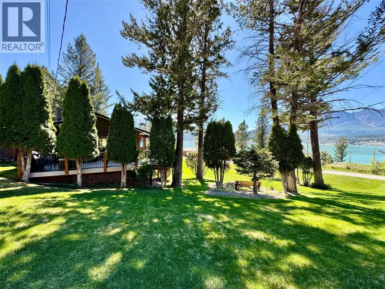
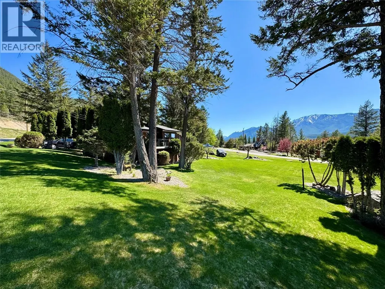
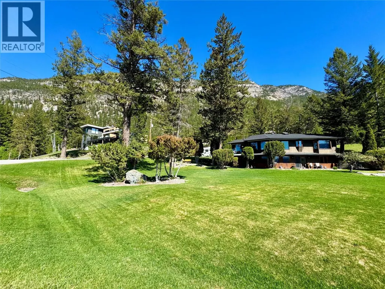
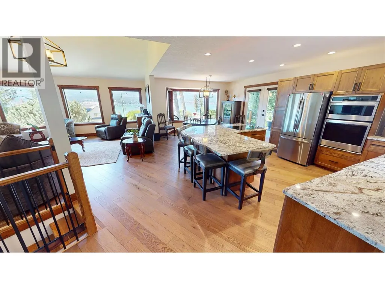
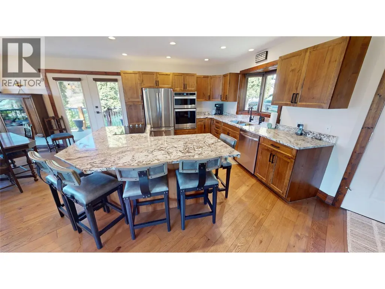
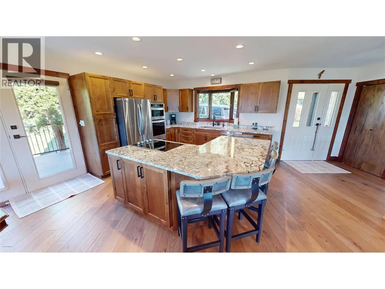
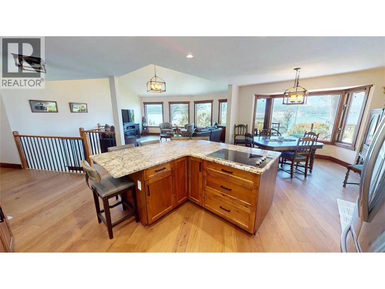
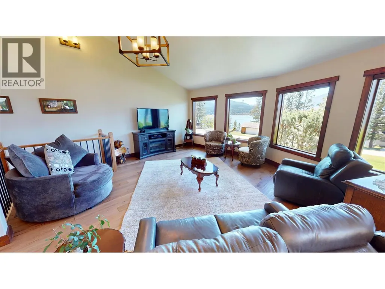
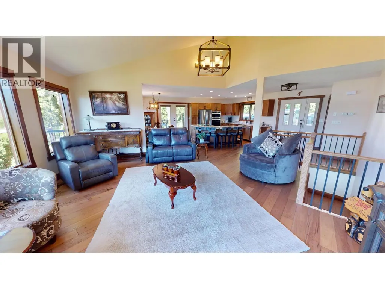
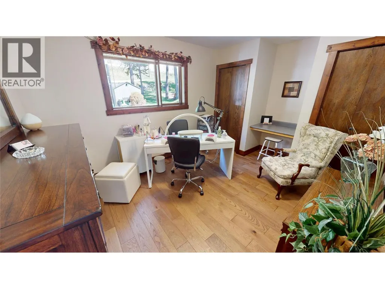
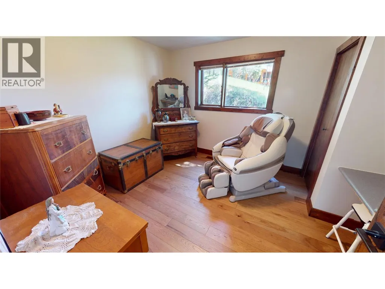
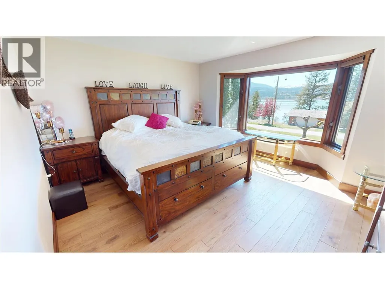
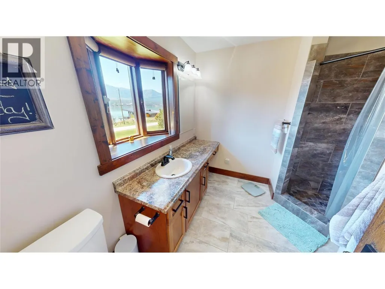
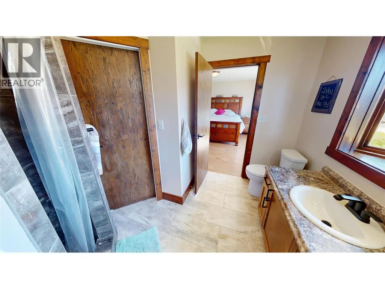
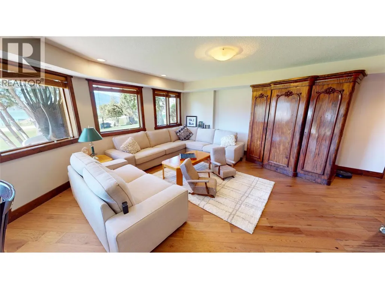
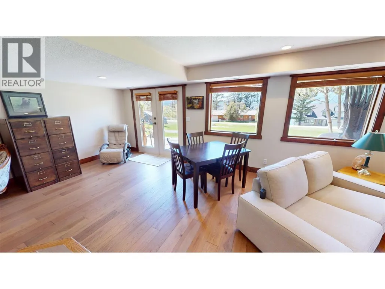
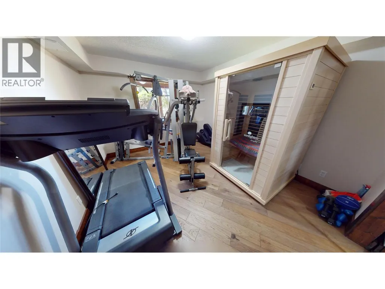
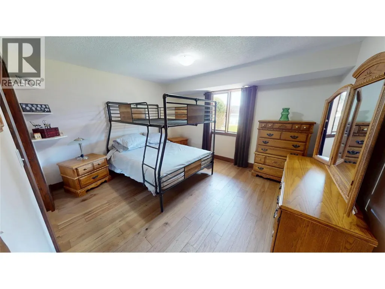
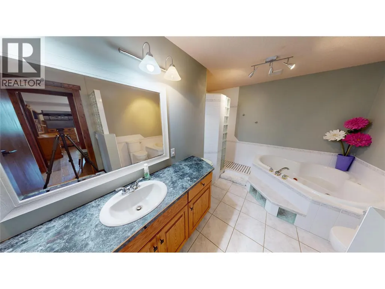
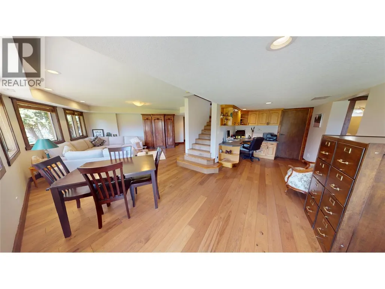
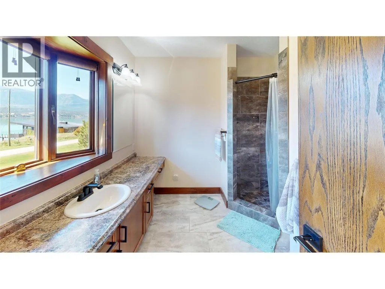
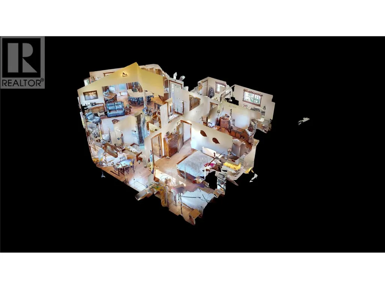
Welcome to Eagle’s Nest Estates, Where breathe taking lake views are offered from either levels of the home, that pictures don’t do justice for and is something you need to experience in person and your perfect lakeview home awaits! This exquisite property features 5 generously sized bedrooms and 3 elegantly designed bathrooms—ideal for family living or hosting guests. The open-concept layout harmonizes space with style, enhanced by expansive windows that bathe the interiors in natural light, creating a warm and inviting ambiance throughout the year. The fully developed lower level offers additional living space, perfect for cozy movie nights or a productive home office. Every detail of this home has been thoughtfully renovated, providing modern comforts while preserving its charming character. The location is unbeatable! Just a stone's throw away from stunning beaches and a convenient boat launch, outdoor enthusiasts will appreciate the easy access to recreational activities. Whether you seek a tranquil escape or a vibrant space to create lasting memories with family and friends, this home truly embodies the best of both worlds. Don't let this incredible opportunity slip away at Eagle’s Nest Estates! Schedule your viewing today and embark on your next chapter in luxurious living! (id:7434)
General Features
| Features | Central island |
|---|---|
| Community Features | Rural Setting |
| Property Type | Single Family |
| Neighbourhood | Canal Flats |
| Amenities | Golf Nearby, Park, Recreation, Shopping, Ski area |
| Building Appliances | Range, Refrigerator, Dishwasher, Dryer, Microwave, Washer |
| Building Architectural Style | Ranch |
| Building Cooling Type | Central air conditioning |
| Parking Space Total | 4 |
| Building Type | House |
| Ownership Type | Freehold |
| Building.StoriesTotal | 2 |
Interior Features
| Building Fireplace Present | False |
|---|---|
| Building Heating Type | Forced air, See remarks |
| Building Heating Fuel | Electric |
| Basement Type | Full |
| Construction Style Attachment | Detached |
| Flooring Type | Carpeted, Ceramic Tile, Hardwood |
| Living Area Range | 3276 |
| Bedrooms | 5 |
Exterior Features
| ViewType | Lake view, Mountain view |
|---|---|
| Building Roof Material | Asphalt shingle |
| Building Roof Style | Unknown |
| Land Amenities | Golf Nearby, Park, Recreation, Shopping, Ski area |
| Landscape Features | Landscaped |
| Sewer | Septic tank |
| Exterior Finish | Stone, Stucco |
Room Details
| Room | Dimensions | Level | Flooring | Details |
|---|---|---|---|---|
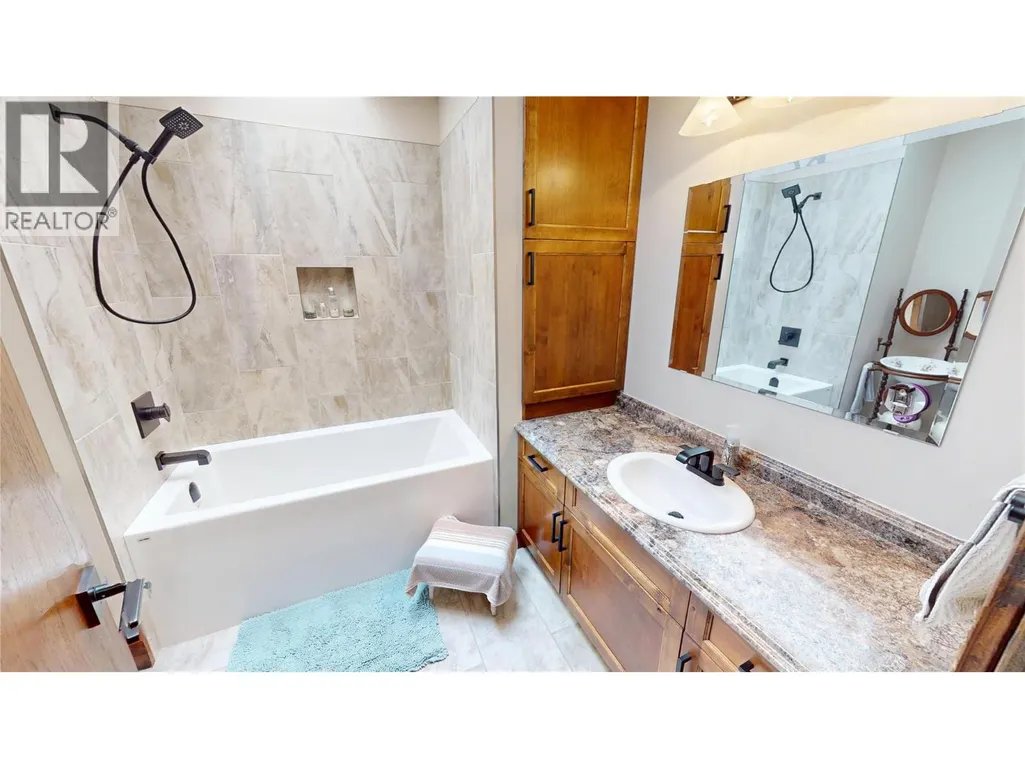
| 4pc Bathroom | Measurements not available | Main level | ||
| 4pc Ensuite bath | Measurements not available | Main level | ||
| Bedroom | 9'11'' x 11'4'' | Main level | ||
| Dining room | 10'9'' x 12'1'' | Main level | ||
| Family room | 16'4'' x 18'0'' | Basement | ||
| Full bathroom | Measurements not available | Basement | ||
| Kitchen | 11'10'' x 11'6'' | Main level | ||
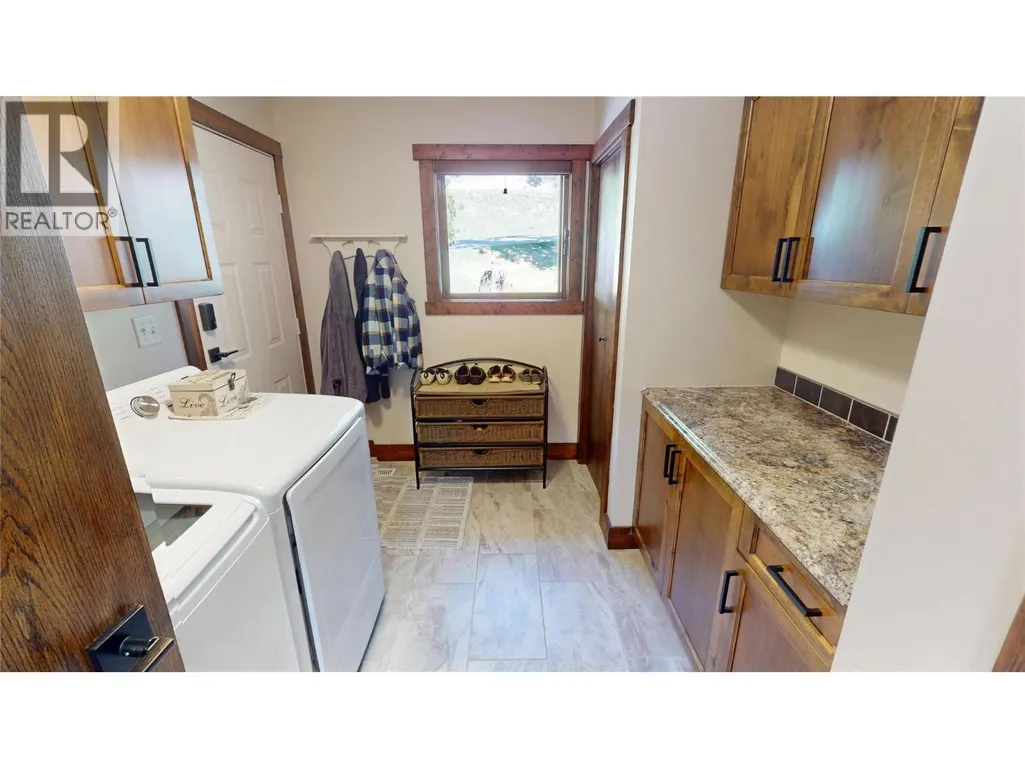
| Laundry room | 10'11'' x 8'11'' | Main level | ||
| Living room | 19'5'' x 17'5'' | Main level | ||
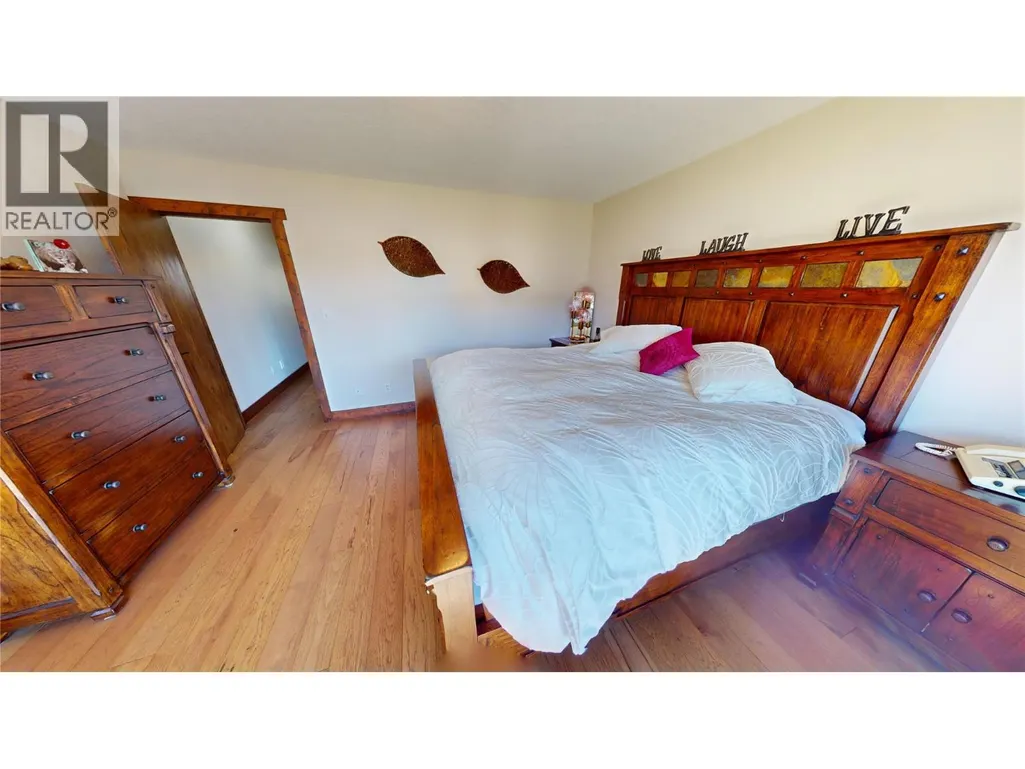
| Primary Bedroom | 13'10'' x 13'8'' | Main level |
Amenities
- Views
- New Construction
- Adult 55+
- Lease To Own
- No Strata Fees
- Furnished
- Primary On Main
- Air Conditioning
- Seller Finance
- Green
- Fixer Upper
- Horse
- Golf
- Fireplace
- Deck
- Garage
- Basement
- Pool

Property vs Single Family Average in V0B 1B0
Price
Year Built
In The Neighbourhood
Canal Flats
$ 495,000
- Type
- Single Family
- Size
- 1,550 SqFt
- Rooms
- 3 Beds + 2 Baths
Royal LePage Rockies West
Canal Flats
$ 529,000
- Type
- Single Family
- Size
- 2,130 SqFt
- Rooms
- 4 Beds + 2 Baths
Royal LePage Rockies West
Canal Flats
$ 575,000
- Type
- Single Family
- Size
- 3,126 SqFt
- Rooms
- 2 Beds + 2 Baths
Royal LePage Rockies West
