
Address
530 Dogwood Dr, Gold River, BC
Price
$ 379,000
Property Attributes
- ID#1026757
- TypeSingle Family
- Listing Status Active
- MunicipalityGold River
- CityGold River
- AreaGold River
- NeighbourhoodGold River
- Postal CodeV0P 1G0
- Style
- Year Built1966
- Price$ 379,000
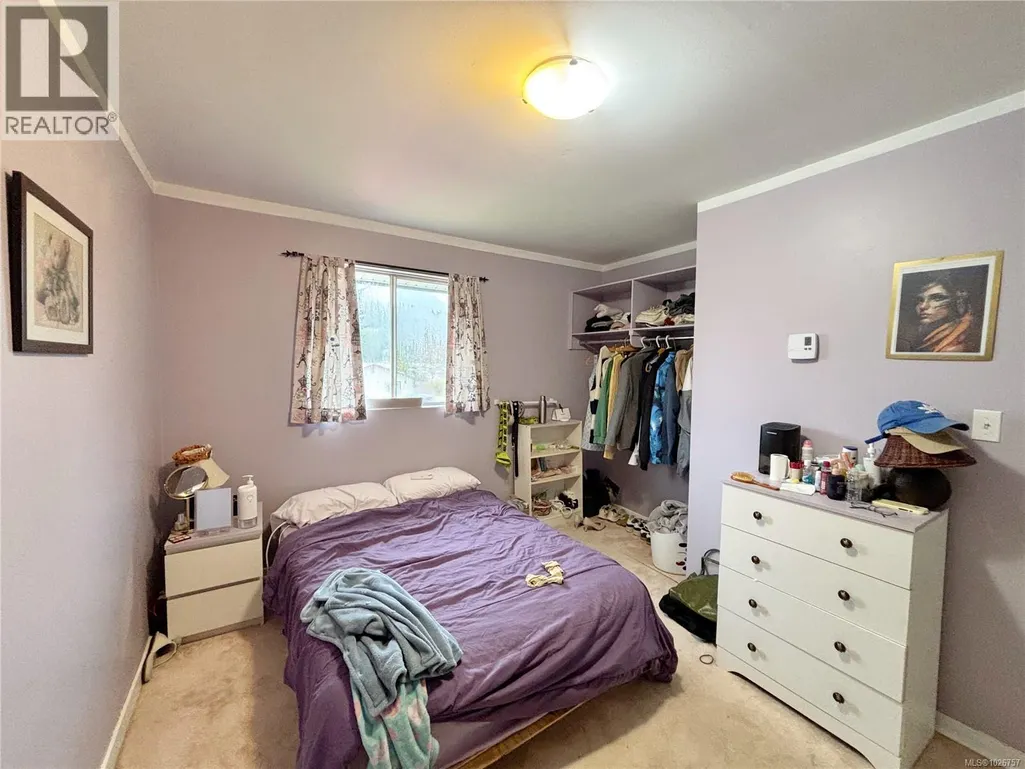
- Bedrooms3
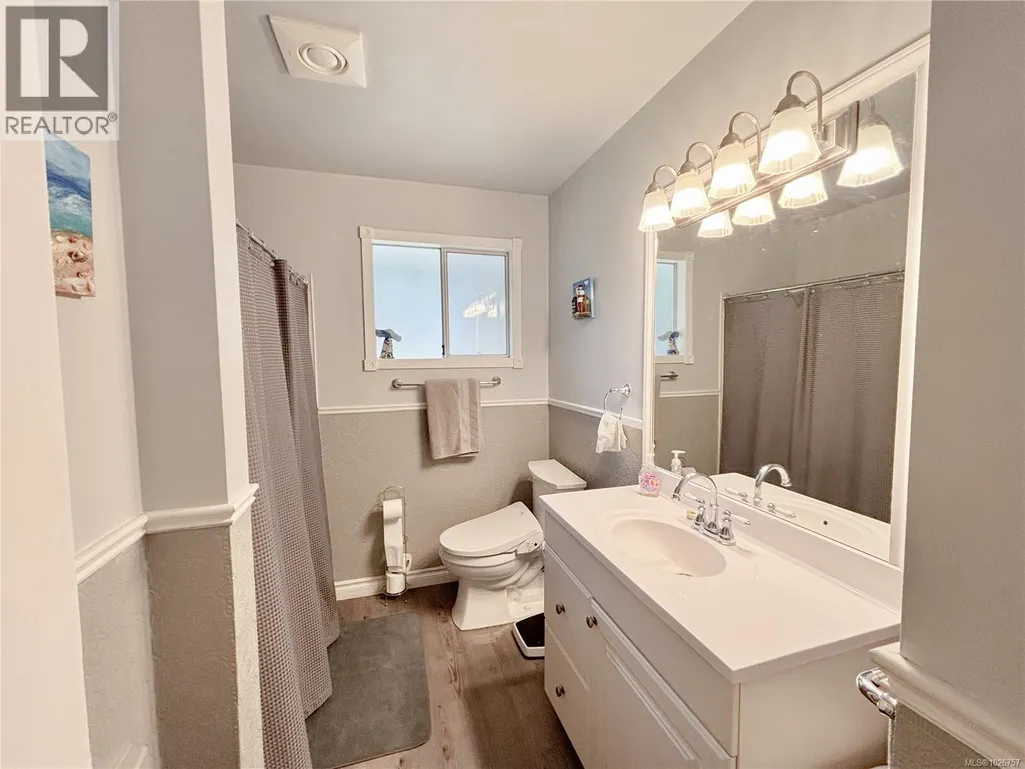
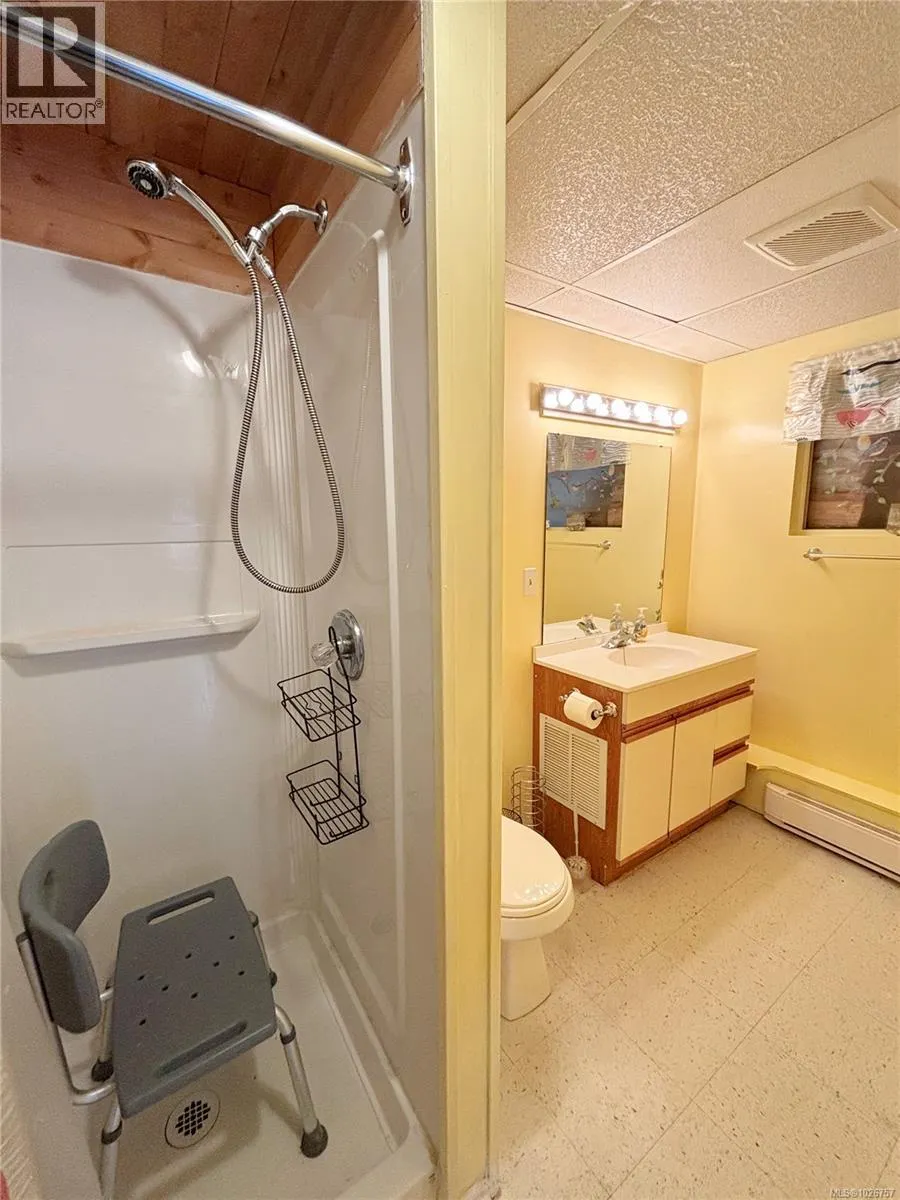
- Bathrooms2
- Half Bathrooms0
- Sqr Footage1750
Data Source:
Canadian Real Estate Association (CREA)
Property Description
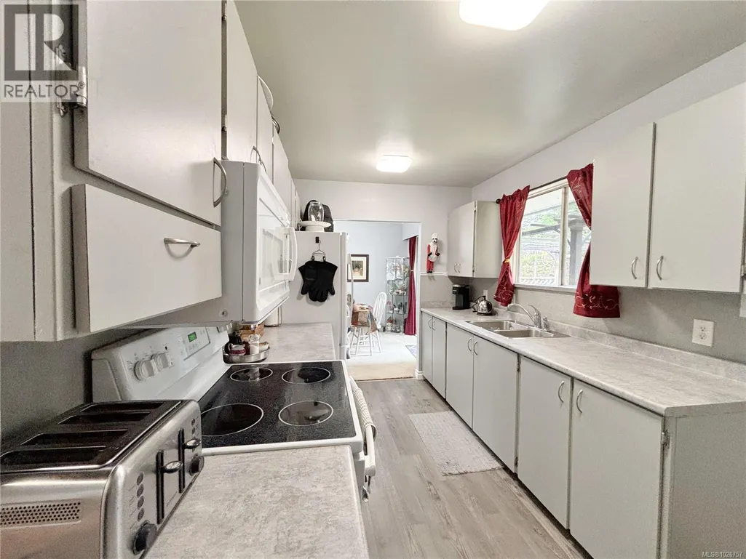
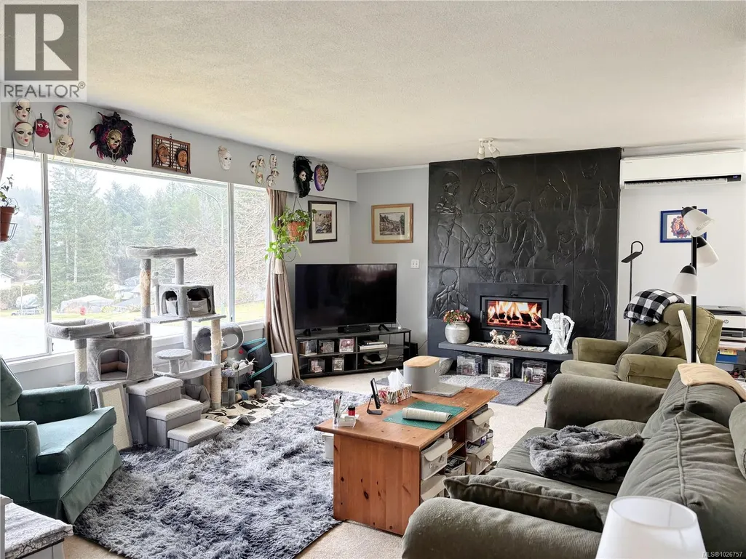
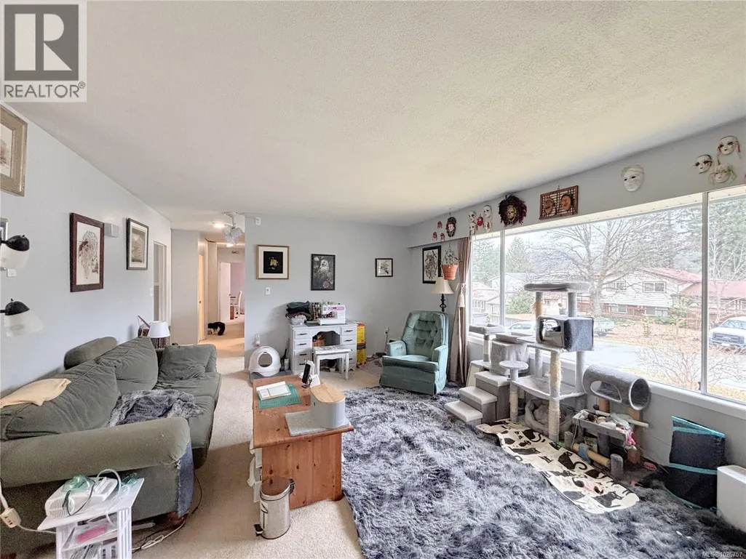
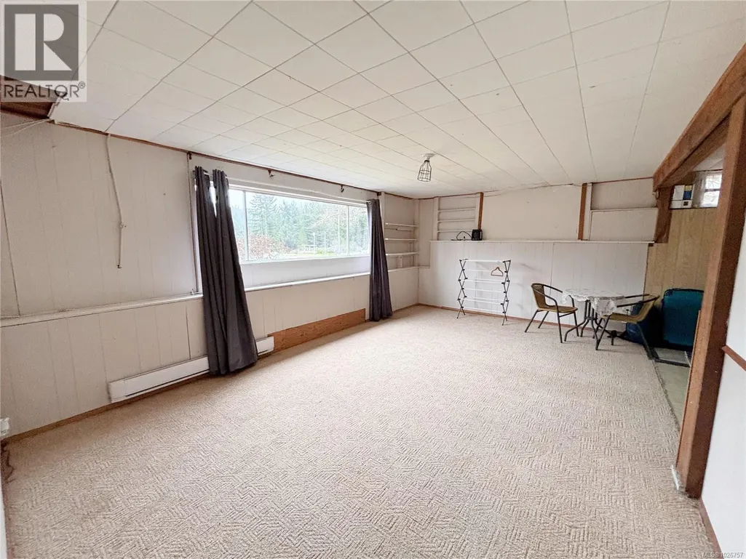
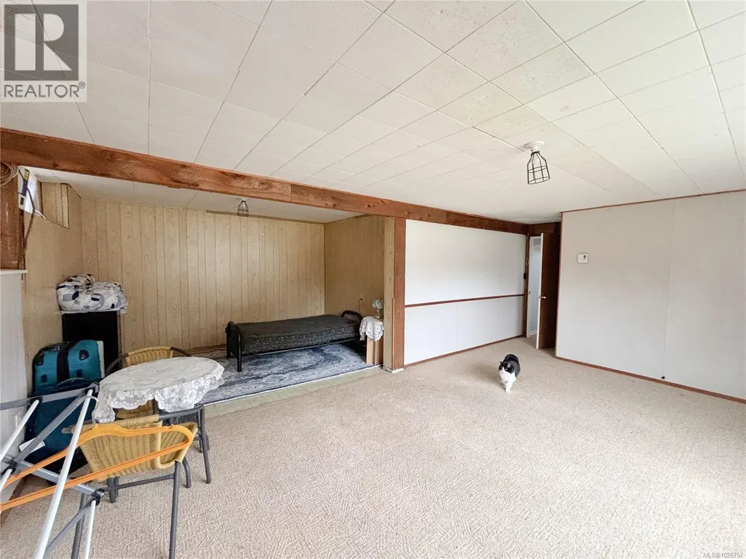
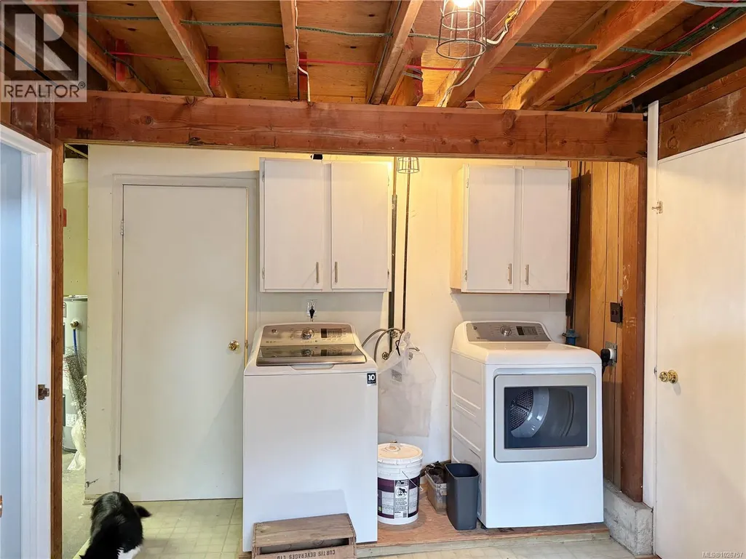
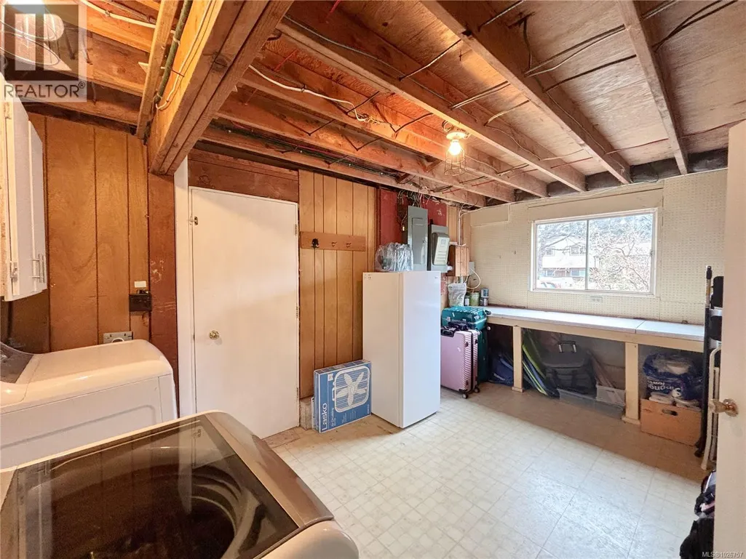
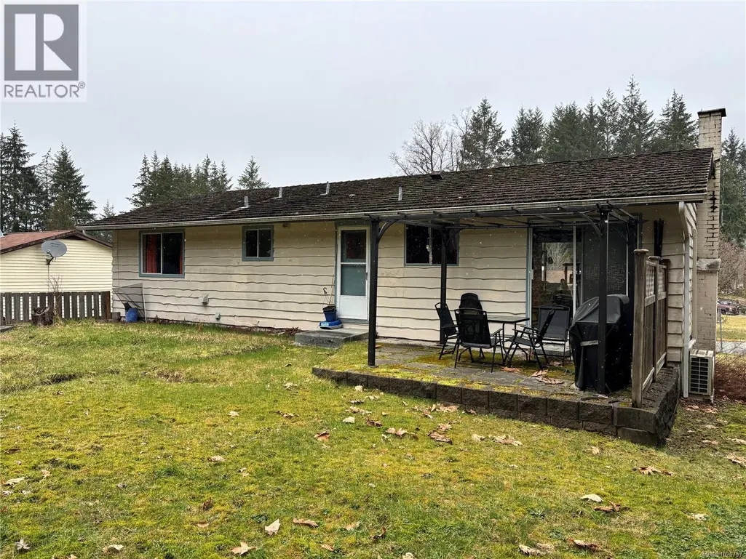
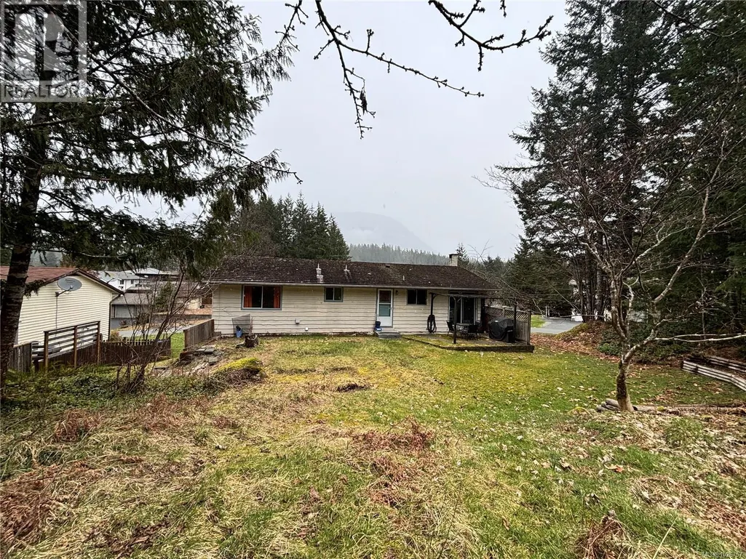
Situated on a large corner lot, this well-laid-out 3-bedroom, 2-bathroom home offers comfortable living on two levels. This is a split level home where upstairs you will find the main living spaces, 3 bedrooms and the main bath. The lower floor features a spacious rec room, an 'office space' just off the rec room, a 3-piece bathroom, laundry room, and an unfinished storage area ready for your ideas. Outside, the generous backyard is ideal for gardening or enjoying outdoor living. Additional highlights include a heat pump approximately 5 years old and a new hot water tank, adding to the home’s efficiency and peace of mind (id:7434)
General Features
| Property Type | Single Family |
|---|---|
| Zoning Description | R-L |
| ZoningType | Residential |
| Neighbourhood | Gold River |
| Building Appliances | Dryer, Stove, Refrigerator, Washer |
| Building Cooling Type | Air Conditioned |
| Parking Space Total | 2 |
| Building Type | House |
| Ownership Type | Freehold |
Interior Features
| Building Fireplace Present | True |
|---|---|
| Building Fireplace Total | 1 |
| Building Heating Type | Baseboard heaters, Heat Pump |
| Building Heating Fuel | Electric, Wood |
| Living Area Range | 1750 |
| Bedrooms | 3 |
Room Details
| Room | Dimensions | Level | Flooring | Details |
|---|---|---|---|---|
| Bathroom | 7'6 x 4'10 | Main level | ||
| Bedroom | Measurements not available x 9 | Main level | 9 ft | |
| Dining room | 8'4 x 9'2 | Main level | ||
| Kitchen | 8 ft x Measurements not availa | Main level | ||
| Laundry room | 15'8 x 9'7 | Lower level | ||
| Living room | 19 ft x Measurements not avail | Main level | ||
| Office | 8 ft x 12 ft | Lower level | 12 ft | |
| Primary Bedroom | 9 ft x Measurements not availa | Main level | ||
| Recreation room | 18'9 x 12'8 | Lower level | ||
| Storage | 13 ft x Measurements not avail | Lower level |
Amenities
- Views
- New Construction
- Adult 55+
- Lease To Own
- No Strata Fees
- Furnished
- Primary On Main
- Air Conditioning
- Seller Finance
- Green
- Fixer Upper
- Horse
- Golf
- Fireplace
- Deck
- Garage
- Basement
- Pool

Property vs Single Family Average in V0P 1G0
Price
Year Built
